Sun Tile CorporationDiscuss your project
WHO WE SERVE / CENTRAL TEXAS

Built around
your kind of build.

Flooring installation for production builders, custom homes, and commercial projects. Experienced crews, field management, and dedicated service support from a family-owned company.

FAMILY-OWNED SINCE 1984 · BASED IN BUDA, TEXAS
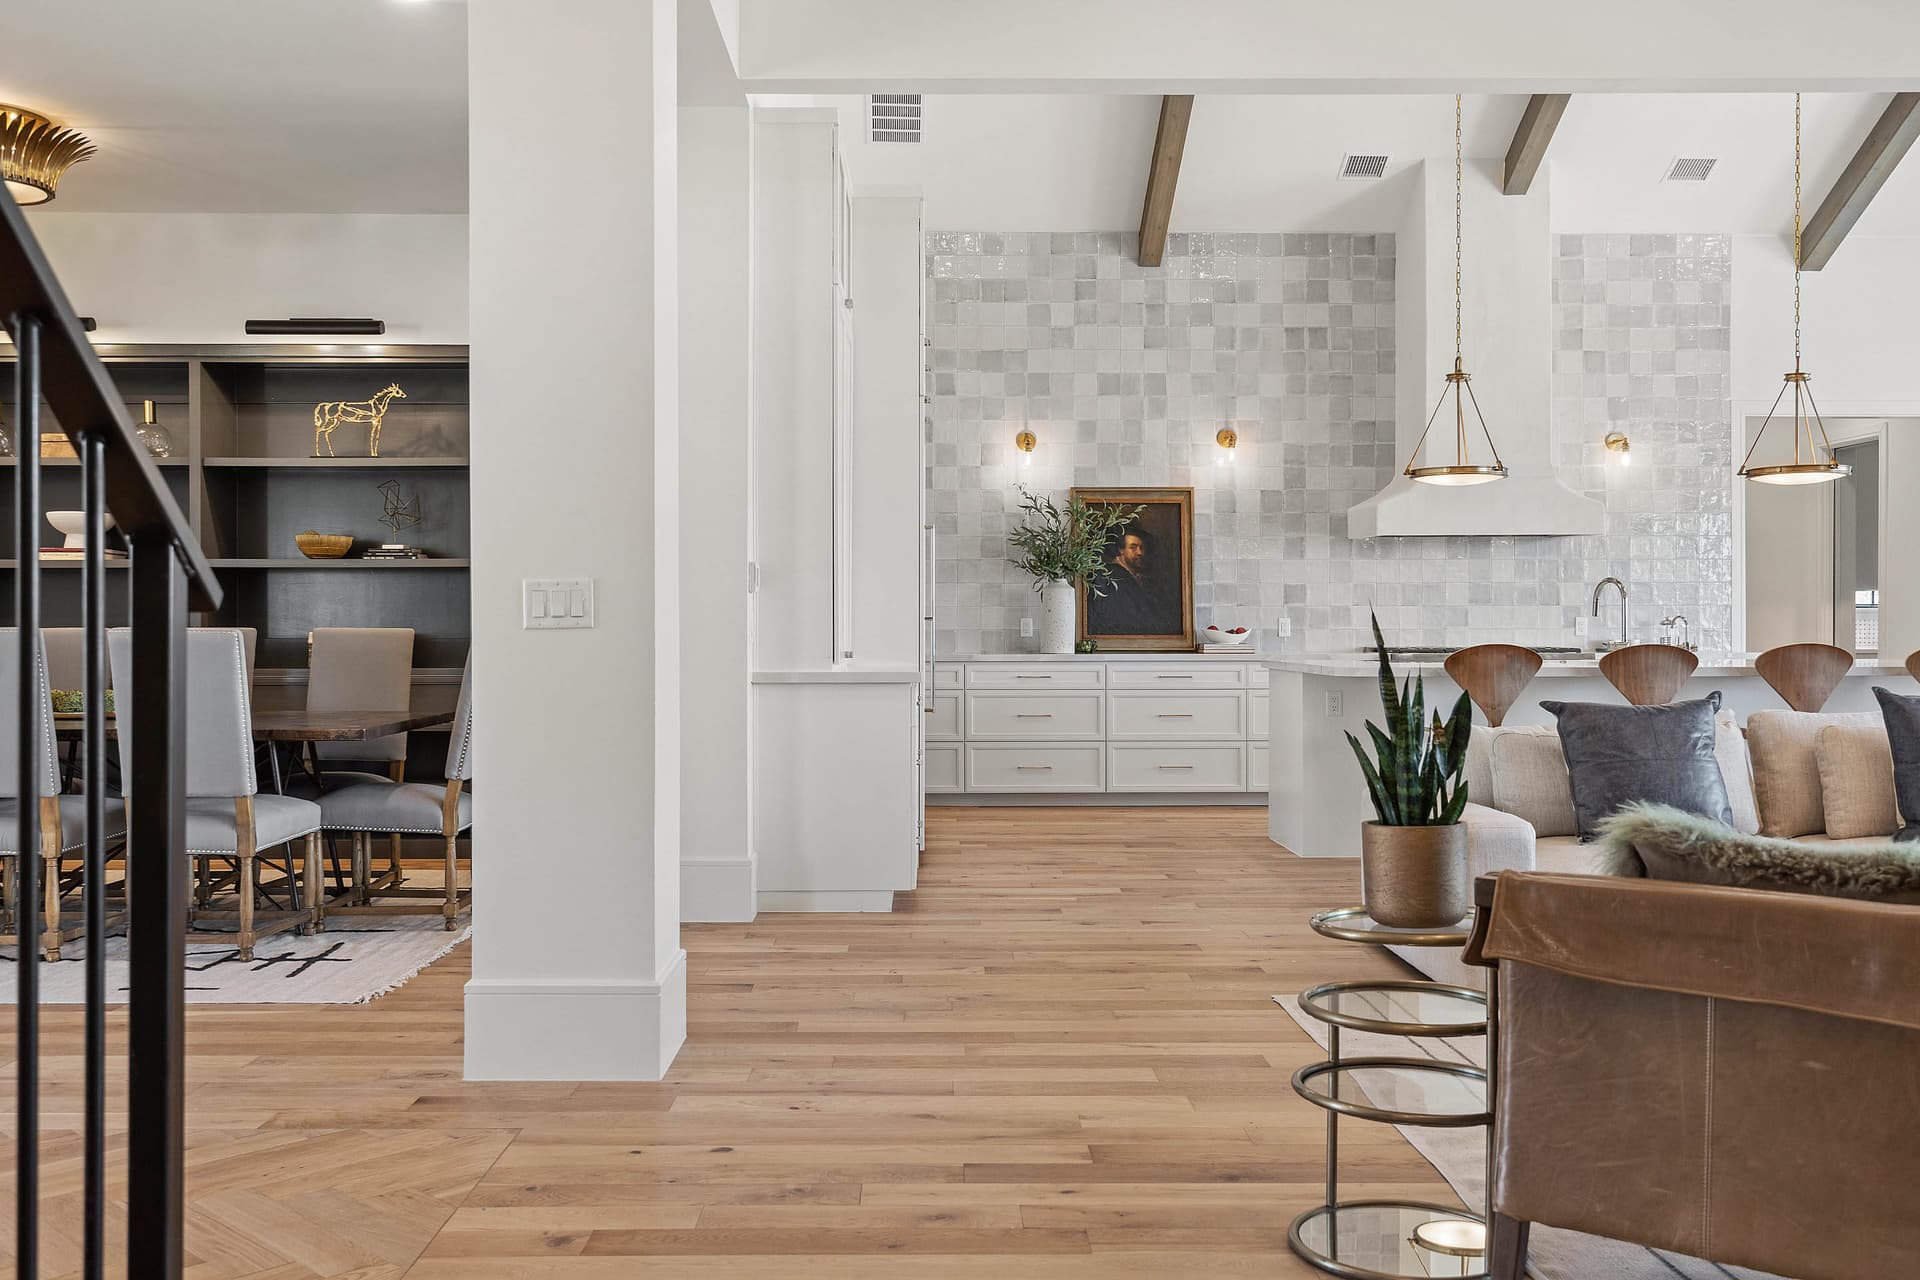
Finished living space with wood flooring and a tile feature wall
SUN TILE / SELECTED WORKTHE FINISH IS IN THE DETAILS
THE RIGHT CONVERSATION STARTS HERE

Different builds.
Considered coordination.

Choose the scope that sounds like yours. These are the decisions worth connecting before installation begins.

01

Production builders
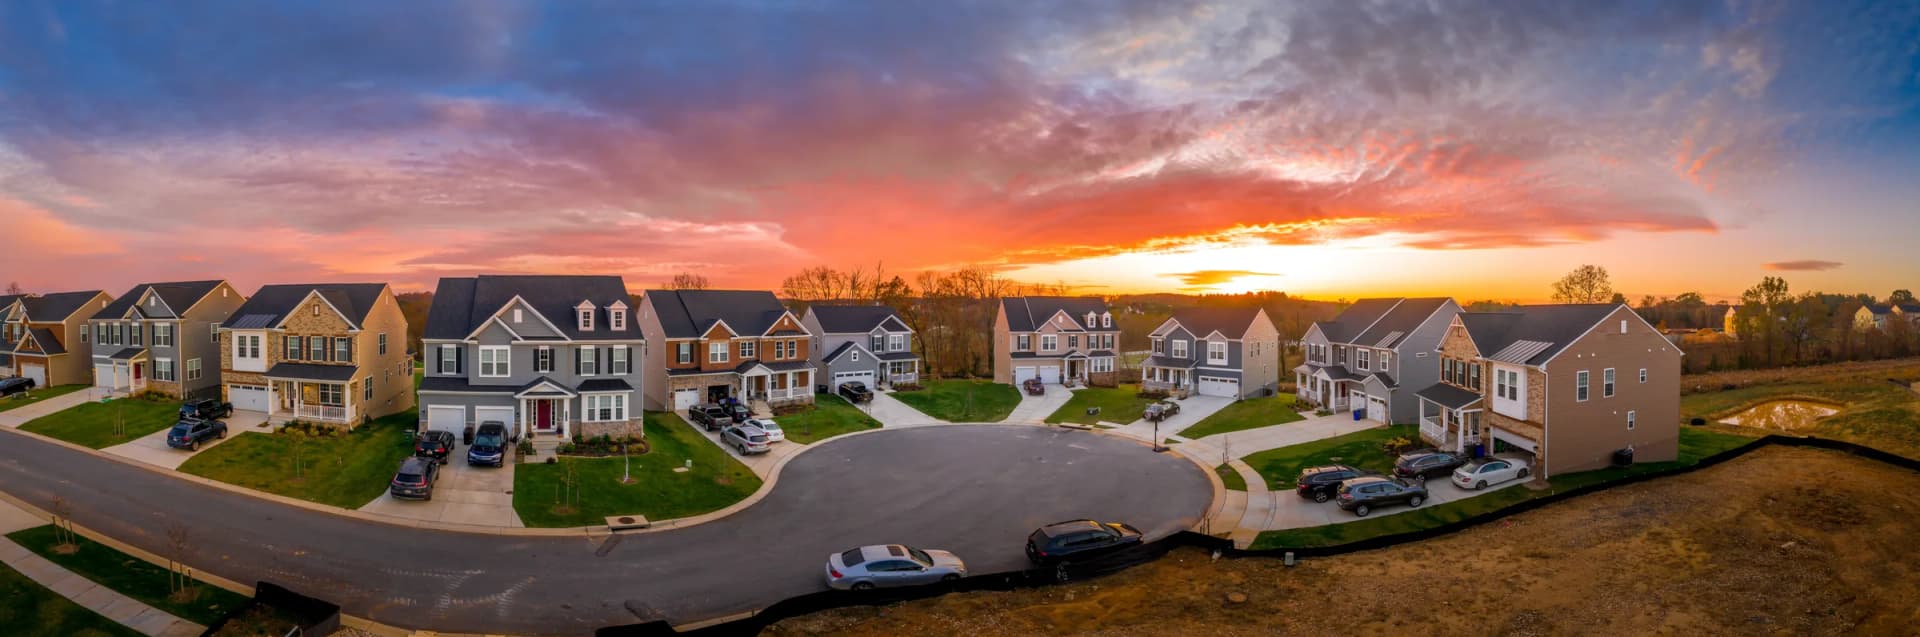
Reference photograph of a residential community with repeated home plans
COMMUNITY SETTING REFERENCE
PLAN TYPES → FINISH PACKAGES → HOME RELEASESConceptual scope diagram
REPEATED PLANS / CONNECTED DECISIONS

Consistency begins with the plan.

For communities and multiple homes, the flooring scope needs to account for what repeats, what changes, and when each home is ready.

  1. 01
    Define the package

    Connect plan types to standard finishes, upgrades, and quantities.

  2. 02
    Coordinate releases

    Align anticipated starts, site readiness, and field contacts.

  3. 03
    Track the final details

    Keep walkthrough items and service needs connected to the right home.
02

Custom builders

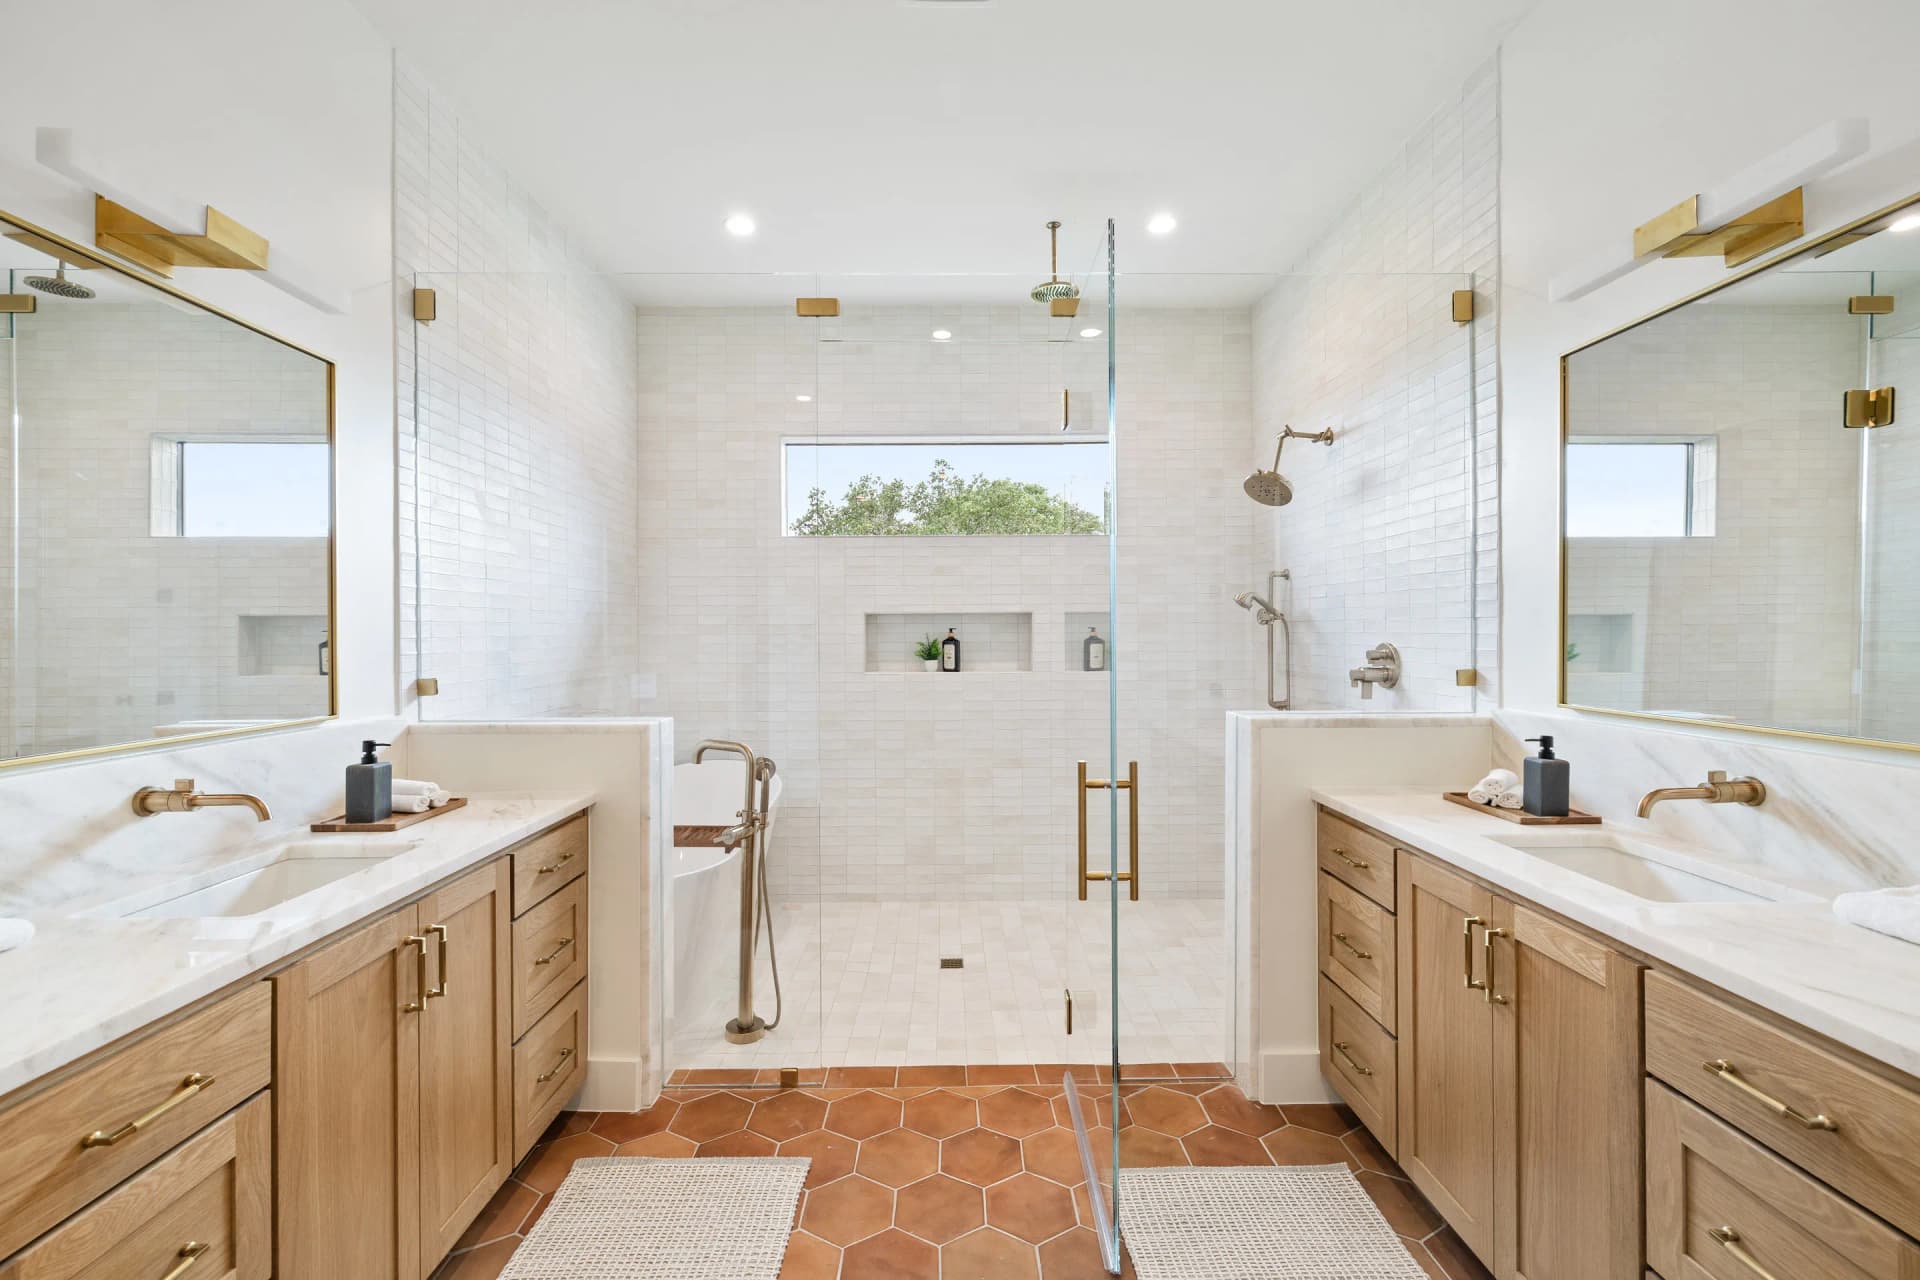
Sun Tile project photography showing a bathroom tile field and recessed niche
SUN TILE / SELECTED WORK
SIGHTLINE → LAYOUT → FINISH TRANSITIONConceptual scope diagram
DESIGN INTENT / INDIVIDUAL DETAILS

Give the details the attention they deserve.

For custom homes, the work is in the relationships: tile to niche, floor to stair, one finish to the next. Bring those decisions into the conversation early.

  1. 01
    Read the design

    Review drawings, selections, sightlines, and focal points.

  2. 02
    Resolve the meetings

    Discuss edges, returns, thresholds, and adjoining elevations.

  3. 03
    Review the finish

    Connect the approved direction to final walkthrough details.

03

Commercial projects

Generated commercial lobby design concept with adjoining tile and wood-look floors
GENERATED DESIGN CONCEPT
FINISH SCHEDULE → SITE ACCESS → HANDOVERConceptual scope diagram
DEFINED SCOPE / COORDINATED ACCESS

Make the specification work on site.

For commercial and multifamily spaces, a useful bid connects materials and drawings to the way the building will be used and the way work can happen.

  1. 01
    Clarify the scope

    Start with floor plans, finish schedules, and bid requirements.

  2. 02
    Plan around the site

    Discuss occupancy, access, phasing, and adjacent trades.

  3. 03
    Prepare for handover

    Identify final review, service, and maintenance information needs.

CRAFT + COORDINATION + FOLLOW-THROUGH

The people behind
the finished surface.

Good flooring work takes more than installation day. Sun Tile brings bidding and scheduling support, territory field managers, and a dedicated service and punch-out team to the project conversation.

Meet the company
TILE / WOOD / CARPET / VINYL + MORE

Connect the finish
to the way it will be used.

Explore material families, the details to resolve, and the questions that make a flooring brief more useful.