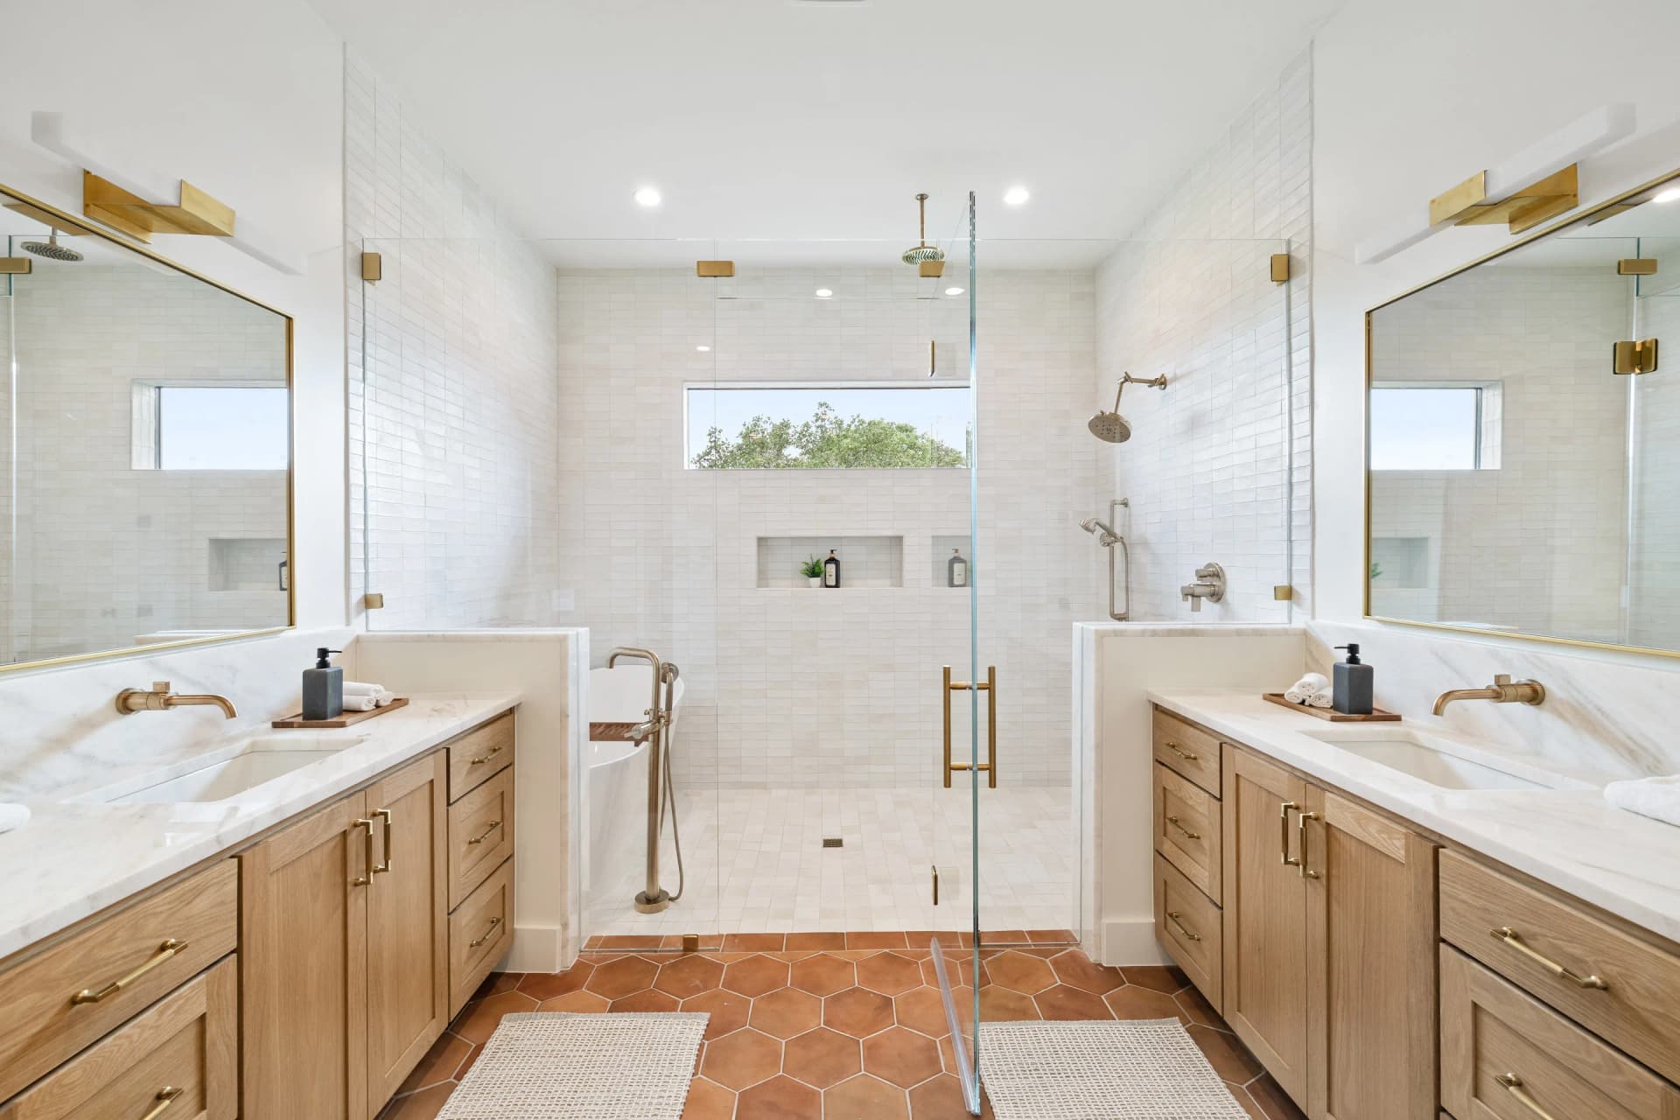
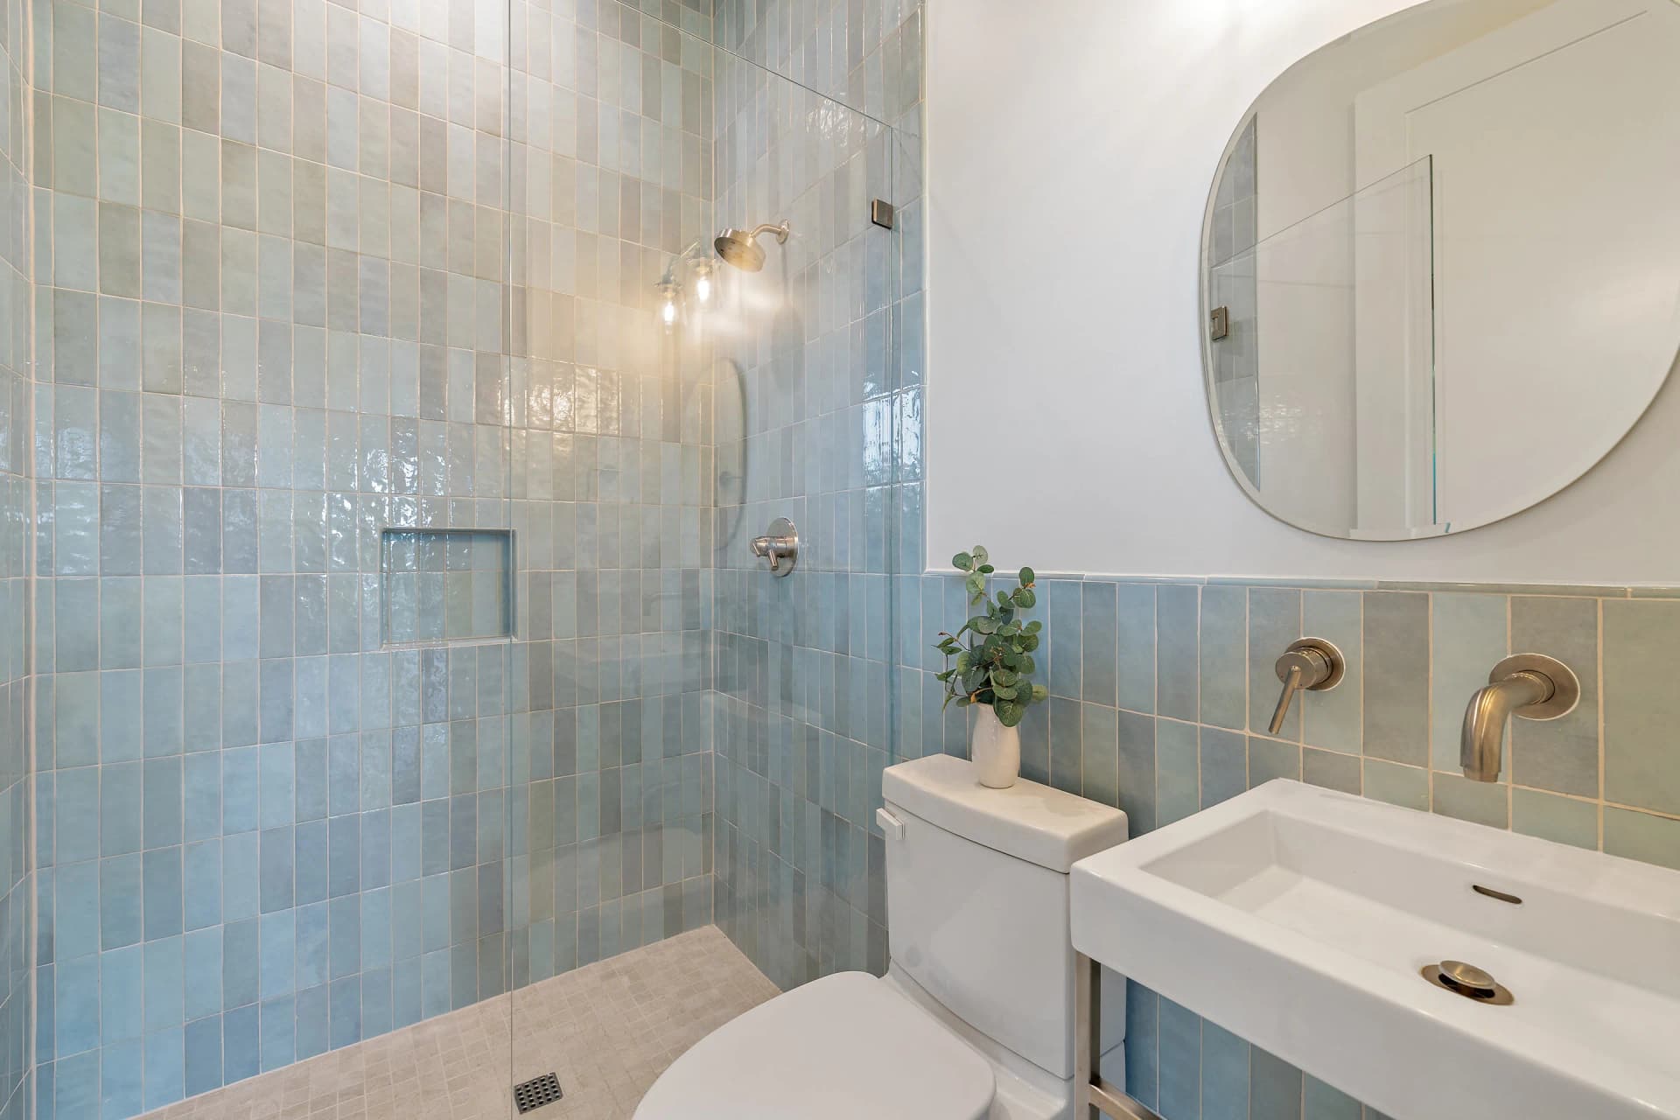
Review format, joint alignment, edge finish, and the selected product’s intended application.
- Which sightline sets the direction, and where should perimeter cuts fall?
- What joint finish and care requirements suit the selected tile and room use?
Discuss your project The right flooring conversation connects the look you want to the way a room will be used, the conditions below it, and the details around it.
MATERIAL SELECTION + PROFESSIONAL INSTALLATION
Traffic, moisture exposure, comfort, and care.
Specifications, application, and installation conditions.
Doorways, walls, stairs, and adjoining finishes.
Compare finish families in the context of your space. Explore what changes at the surface, the connection, and the site.
Connect the visual direction to daily use, room boundaries, and care.

Review format, joint alignment, edge finish, and the selected product’s intended application.

Solid wood, engineered wood, and engineered vinyl plank are distinct products. Compare actual samples and specifications.
Diagrams show relationships, not a specified assembly, sequence, or scale. Photos are finish references; confirm the actual product and sample.
Discuss these possibilitiesStart with a family, then explore the specific products. Performance and installation requirements depend on the selected product and the project.
ConsiderStart with the application, format, and pattern you want to achieve.
ResolveReview product suitability, joint alignment, edge details, and wet-area requirements.
ConsiderCompare solid wood, engineered wood, and engineered vinyl plank as distinct products.
ResolveDiscuss site conditions, product requirements, plank direction, and finish transitions.
ConsiderBegin with the use of the room, desired feel, and maintenance expectations.
ResolveReview construction, pattern direction, seams, underlayment, and adjoining floors.
ConsiderCompare the actual product specification against the needs of the space.
ResolveConfirm installation requirements, traffic suitability, care, and transition details.
Patterns above identify material families; they are not samples or product specifications. Confirm the actual product, finish, and application with your project team.

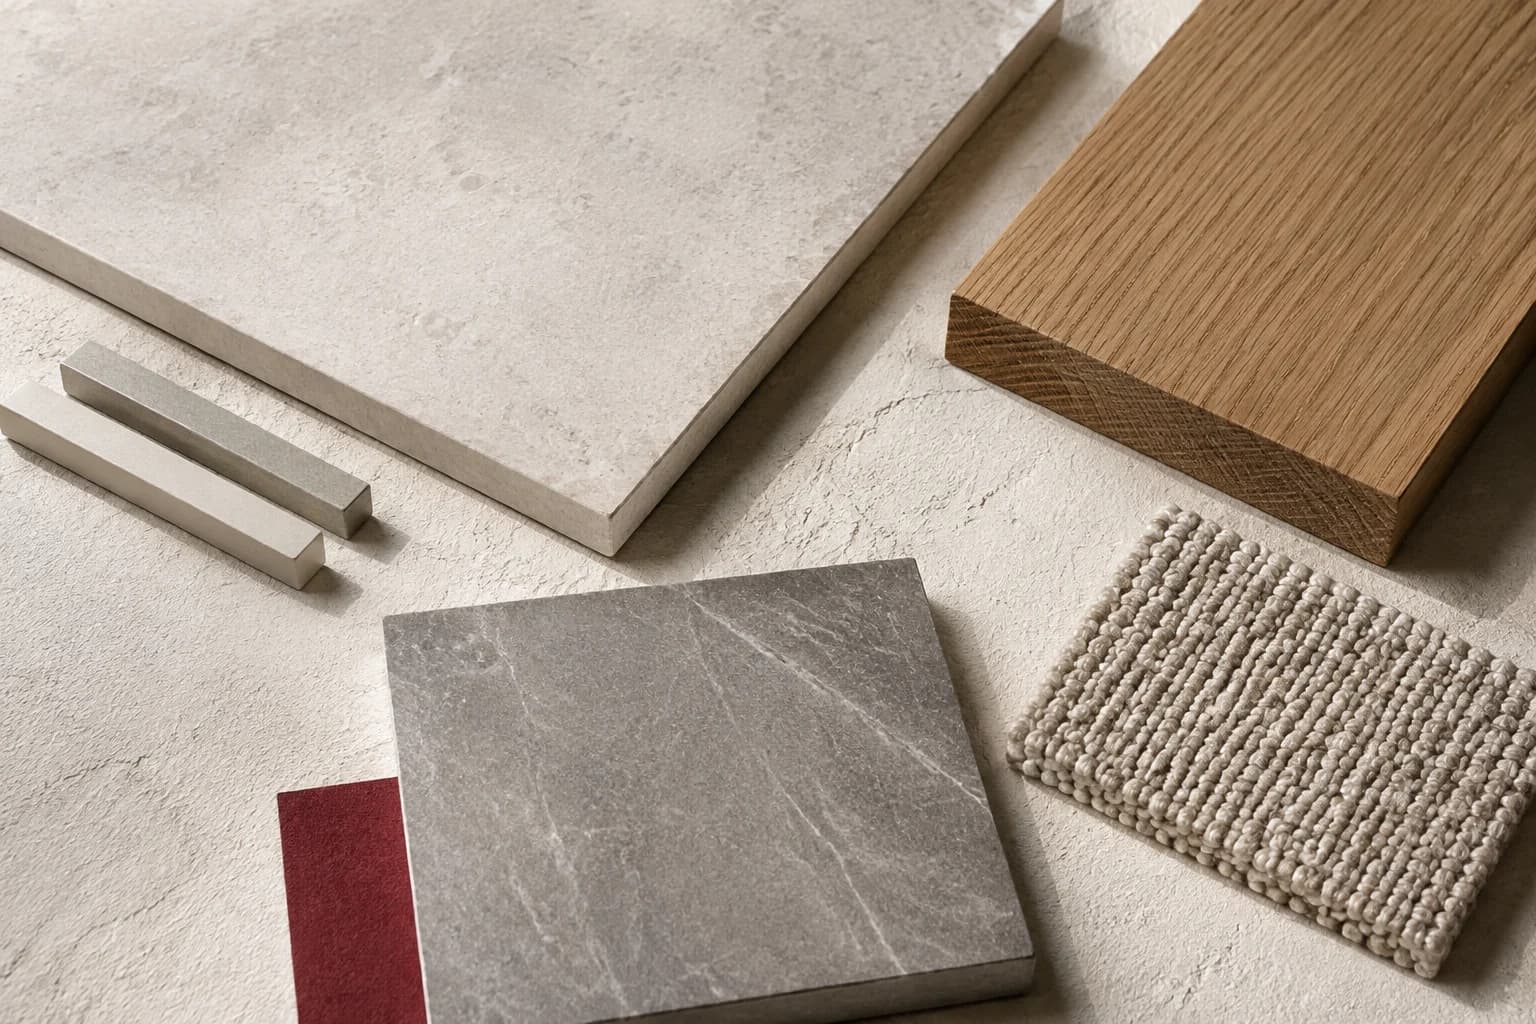
A sample introduces the color and texture. The next conversation brings together real dimensions, adjoining finishes, and product requirements. Review those relationships while the selection is still taking shape.
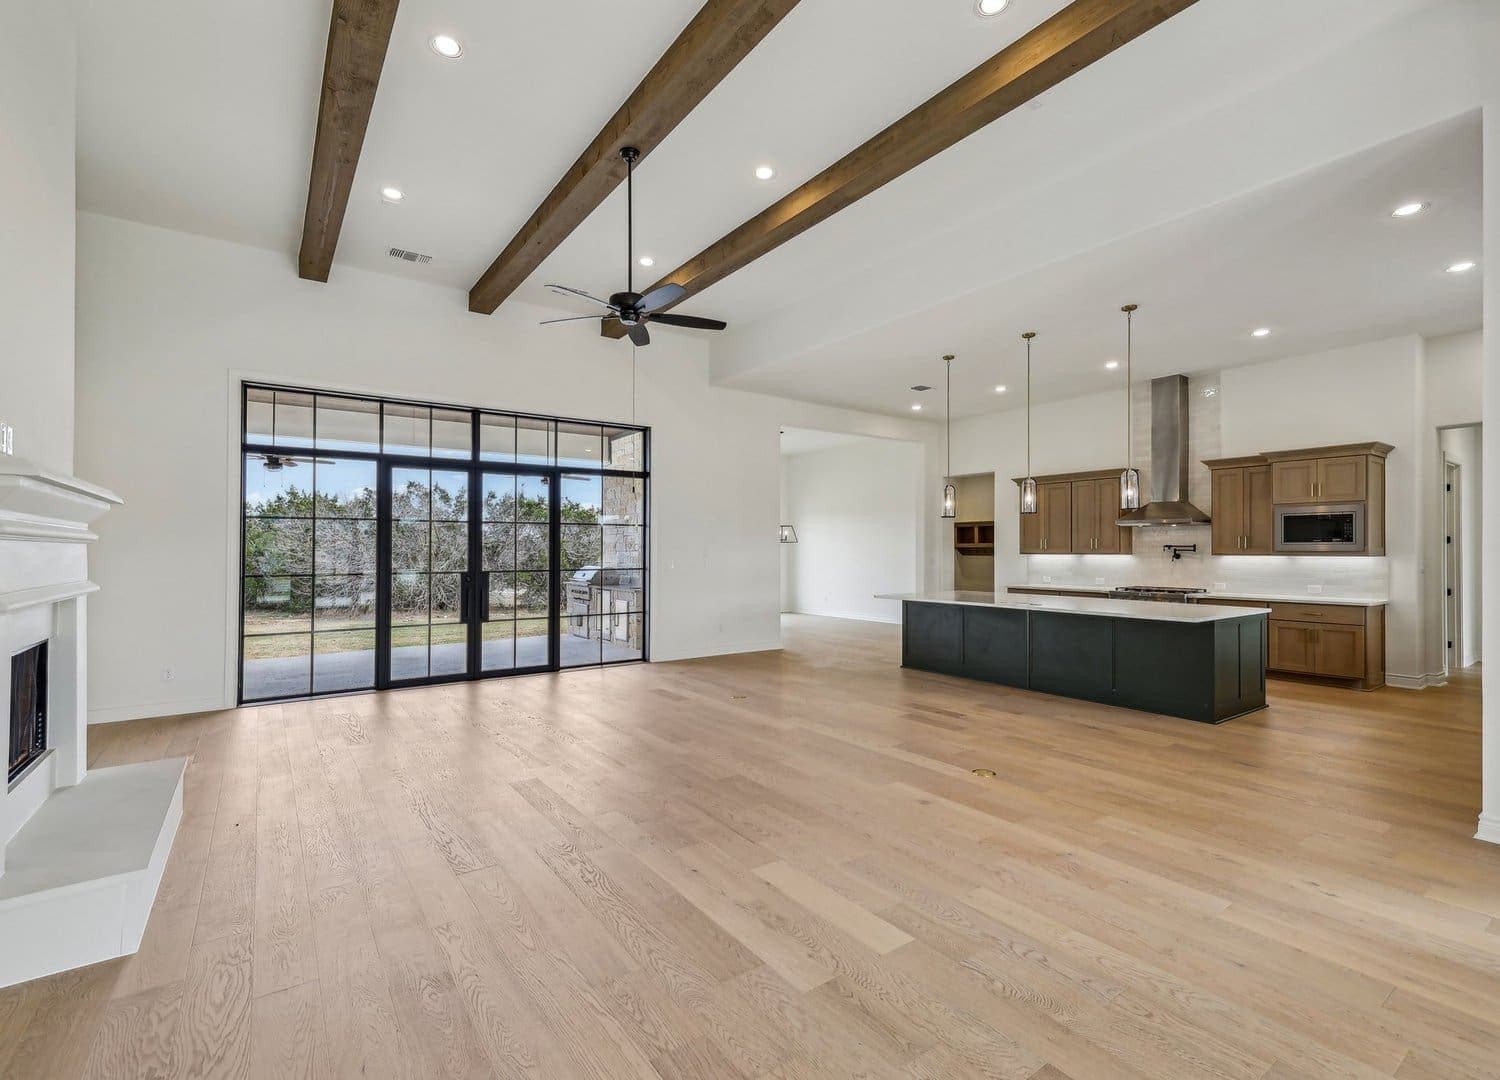
Follow the sightline. Consider the first view into the room and the direction the floor carries your eye.
Review the perimeter. Look at cuts against walls, cabinets, and other fixed features.
Resolve the transition. Connect material thickness, edge treatment, and the adjoining finish.
Share the rooms, material ideas, location, and project timing. We can discuss what needs to be resolved for an installation scope.